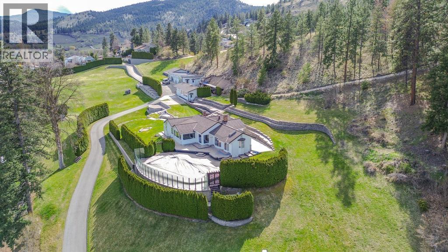
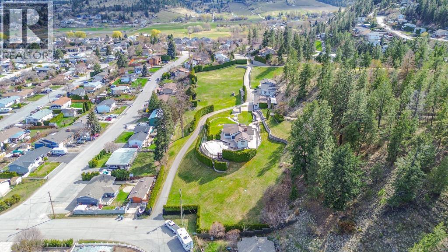
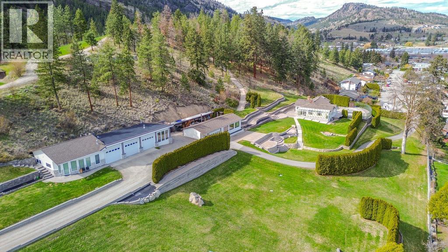
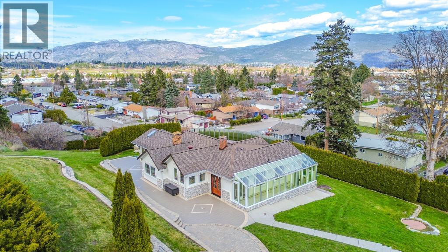
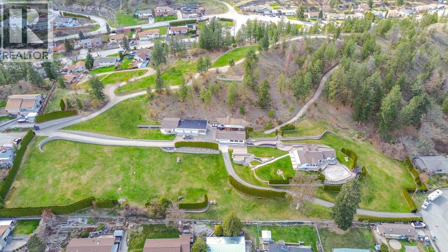
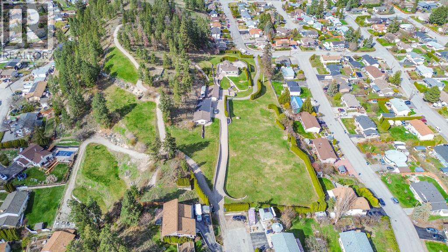
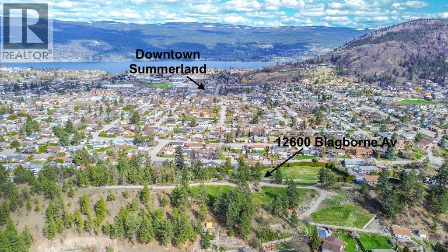
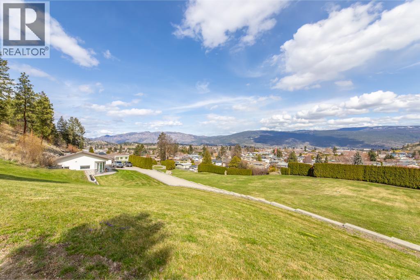
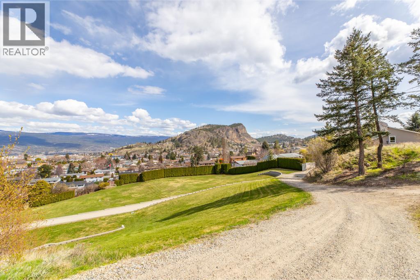
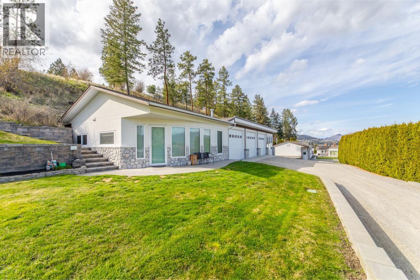
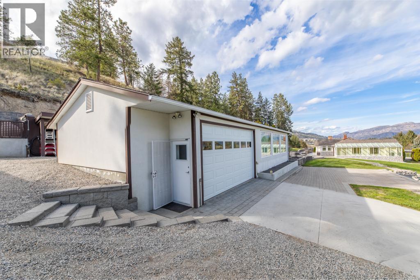
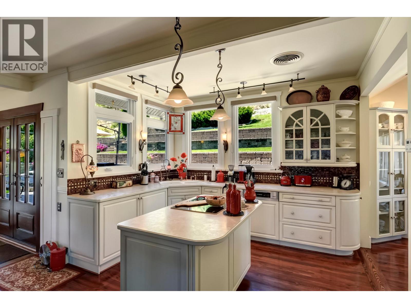
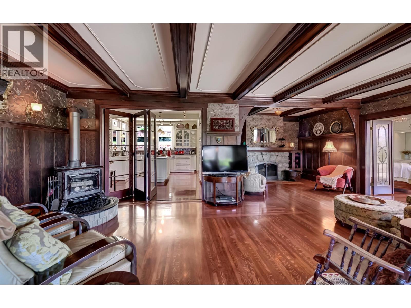
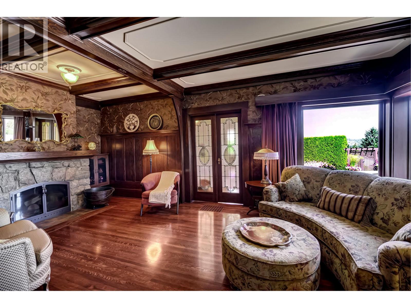
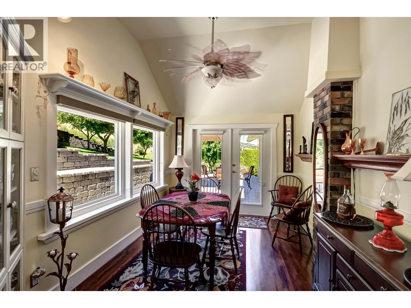
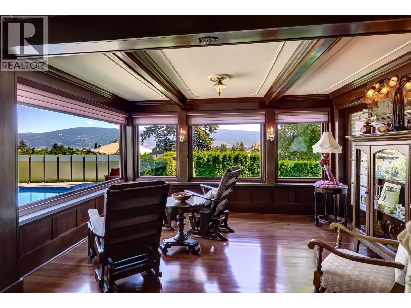
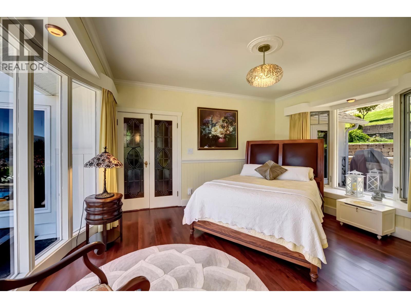
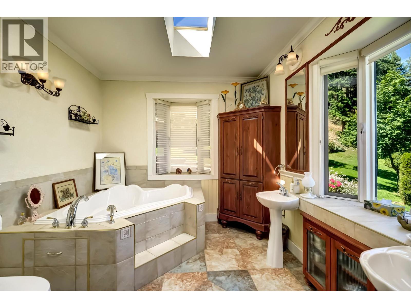
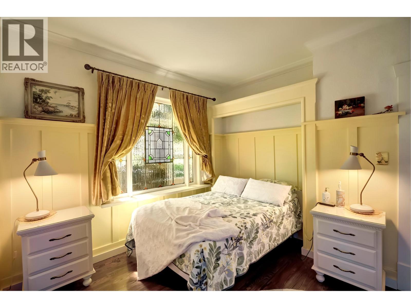
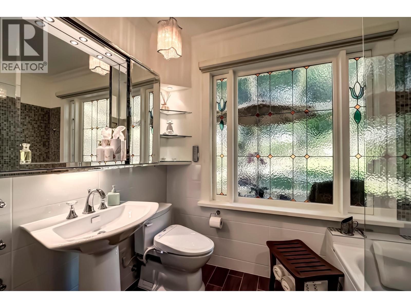
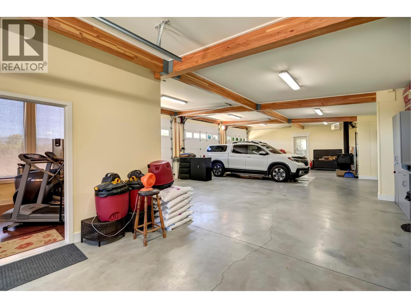
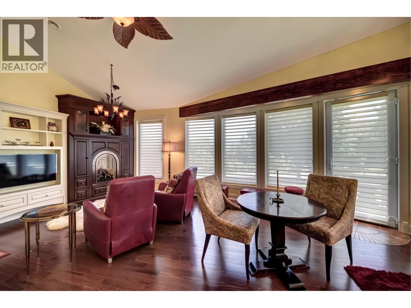
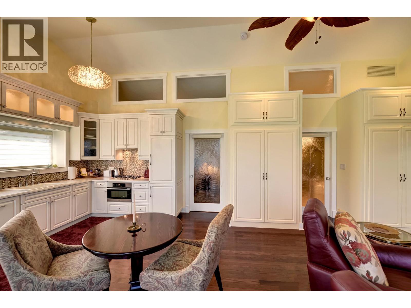
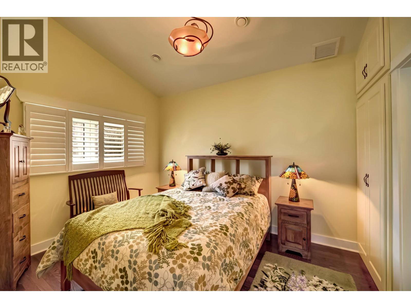
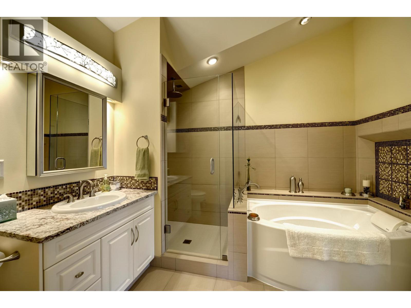
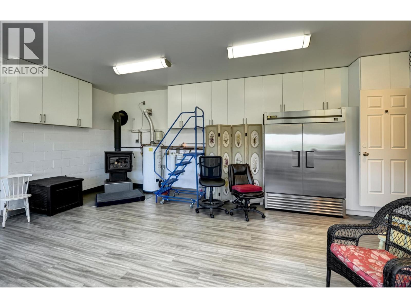
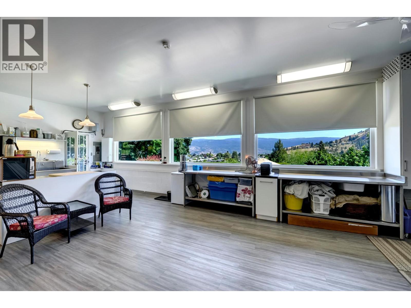
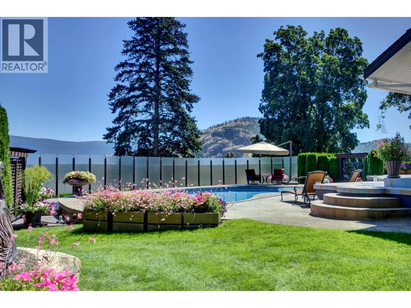
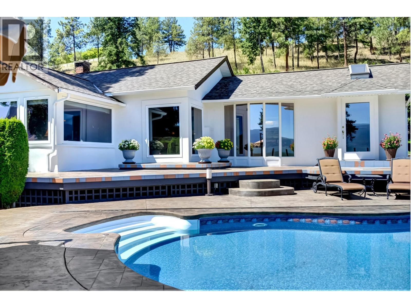
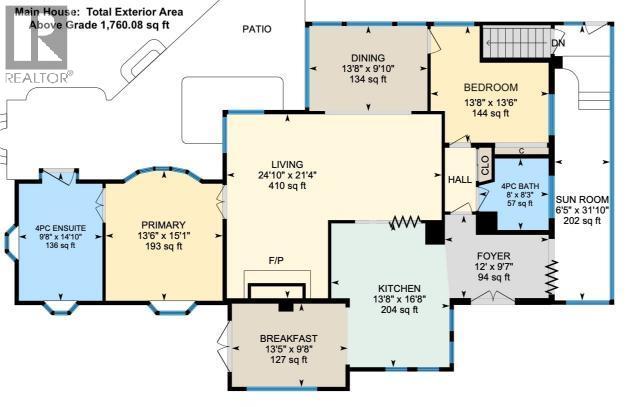
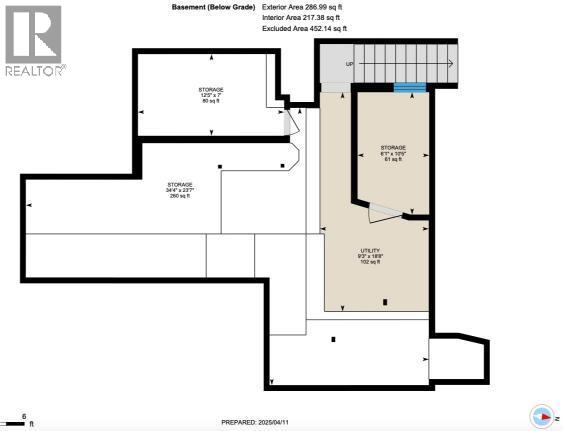
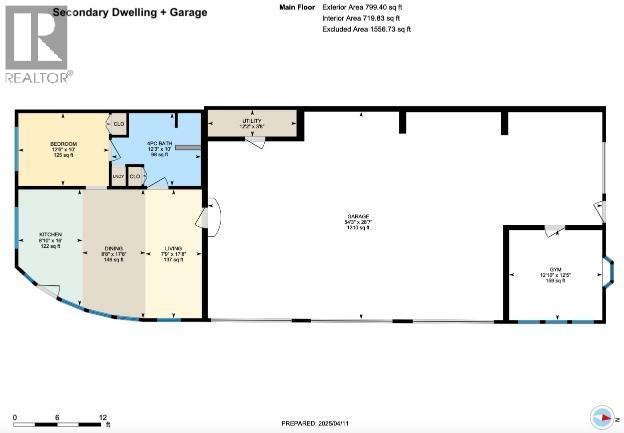
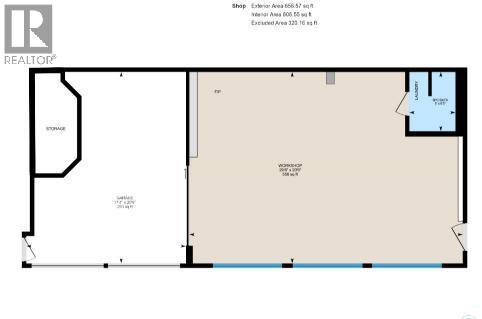
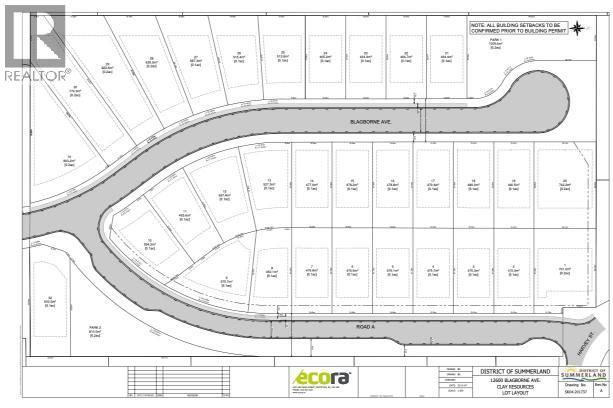
House with 6.5 acres in sunny Summerland BC already zoned RU2 for residential development. There's a very well maintained classic primary house with nice views, swimming pool, privacy, a secondary 1 bedroom suite in a separate building. 3 car garage, big workshop, RV/Boat parking, all centrally located in Summerland's Main Town urban area. Live there for now and sell to a developer in the future or develop it yourself. Preliminary Layout Approval (PLA) for 32 lots had been approved in 2023 by the municipality but is now on hold. Existing RU2 zoning allows up to 4 dwellings per lot with up to 40% lot coverage and 11m/3story height per lot indicating potential for 128 dwellings with no rezoning. City water and sanitary sewer lines are right there. 4 minute drive or 18 minute walk to downtown. Priced very realistically for house with acreage, and a super deal for already zoned development land. Infrastructure and soft costs estimated at $115k/lot 3 years ago. Not within ALR (Agricultural Land Reserve). Property taxes in 2024 were $2,070 due to Farm Classification by BC Assessment - look up how this can be reactivated - it doesn't need agricultural zoning. Interior of house and building can only be shown on a second showing. Do not access property without appointment. All info/figures are not guaranteed (id:4069)
Address
12600 Blagborne Avenue
List Price
$2,200,000
Property Type
Single Family
Type of Dwelling
House
Transaction Type
Sale
Area
British Columbia
Sub-Area
Summerland
Bedrooms
3
Bathrooms
3
Floor Area
1,865 Sq. Ft.
Lot Size
6.53 Sq. Ft.
Year Built
1910
MLS® Number
10406114
Listing Brokerage
Stilhavn Real Estate Services
Basement Area
Cellar
Postal Code
V0H1Z8
Ownership
Freehold
Parking Places (Total)
3
Site Influences
Schools, Shopping, View
Features
Private setting, Balcony
Appliances
Range, Refrigerator, Dishwasher, Washer & Dryer
Heat Type
See remarks
Cooling Features
Central air conditioning
Foundation Details
See Remarks
Number Of Floors In Building
1
Water Source
Municipal water
Sewer
Municipal sewage system
