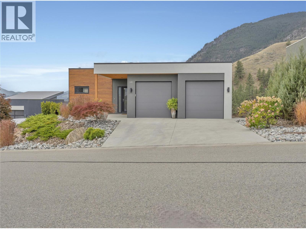
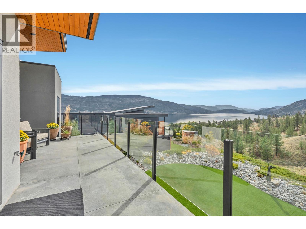
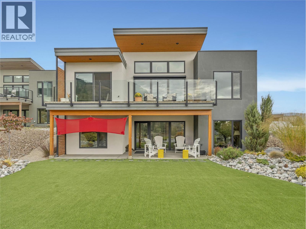
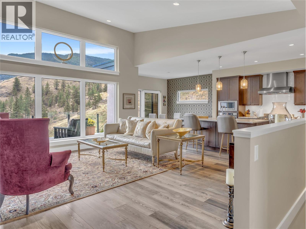
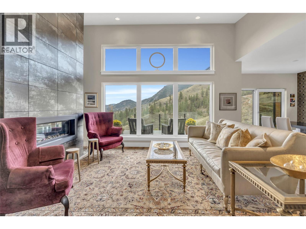
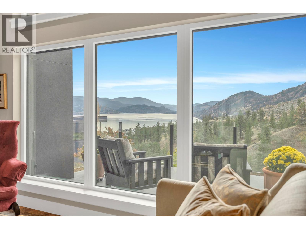
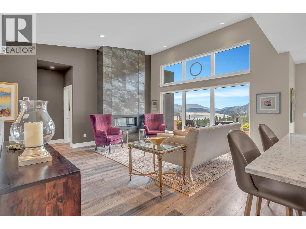
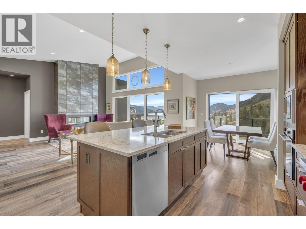
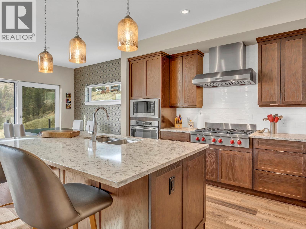
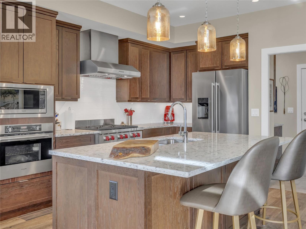
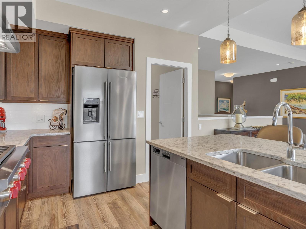
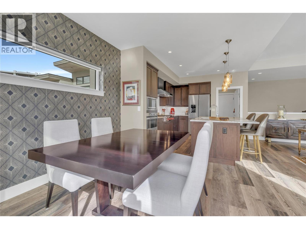
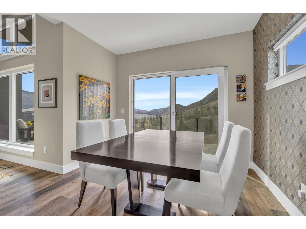
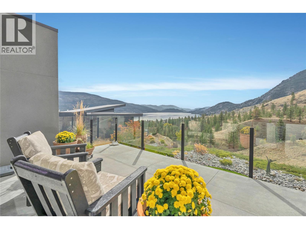
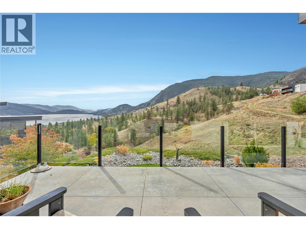
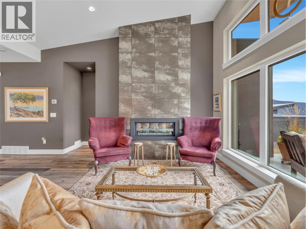
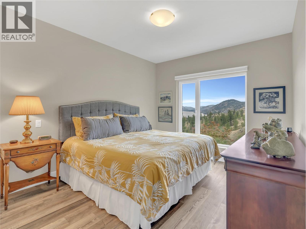
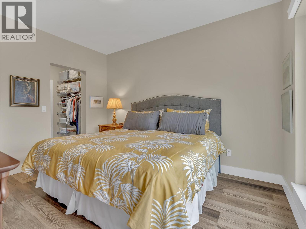
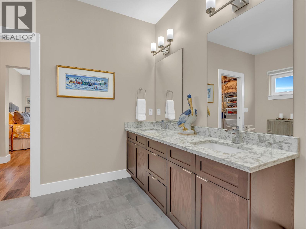
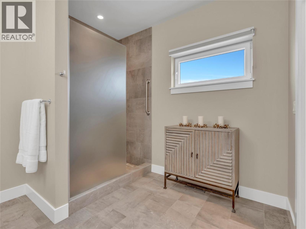
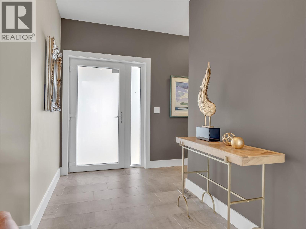
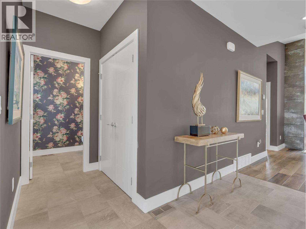
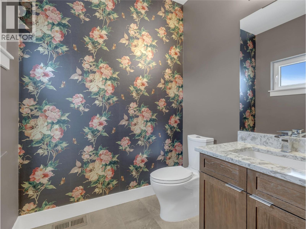
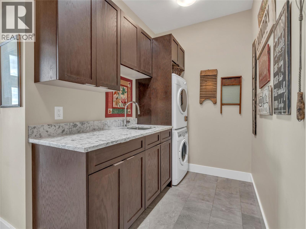
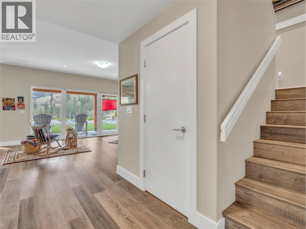
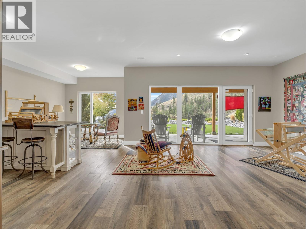
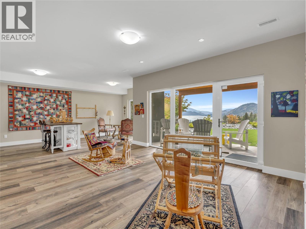
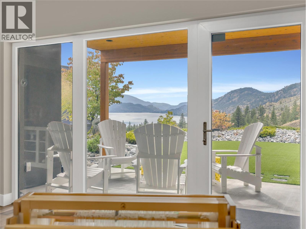
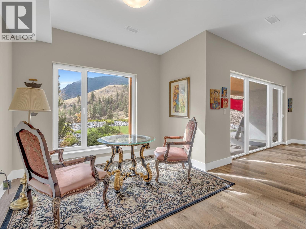
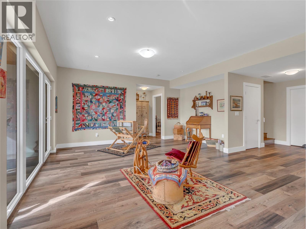
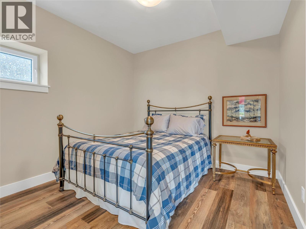
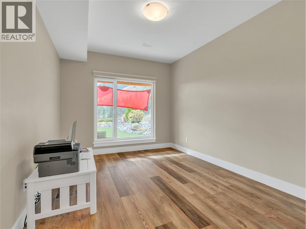
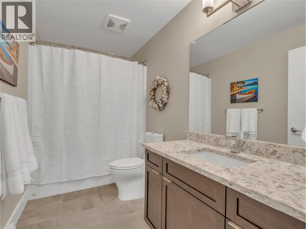
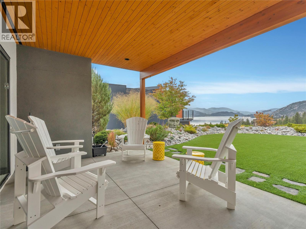
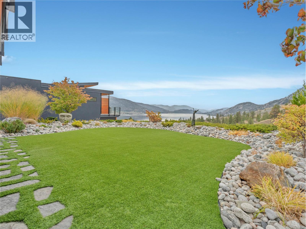
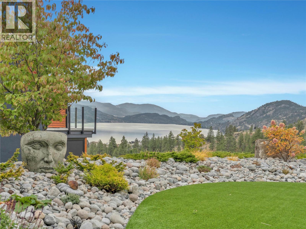
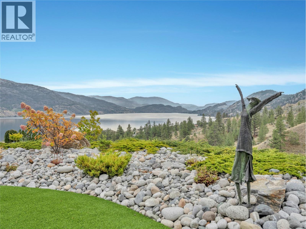
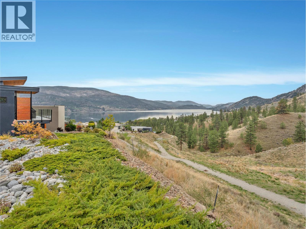
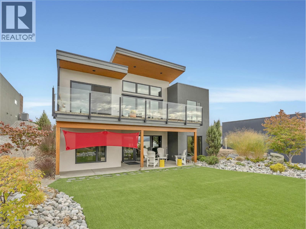
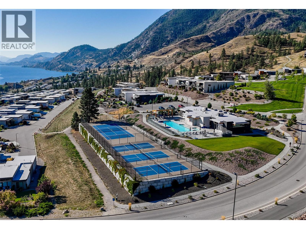
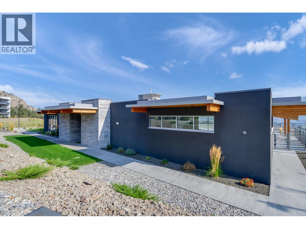
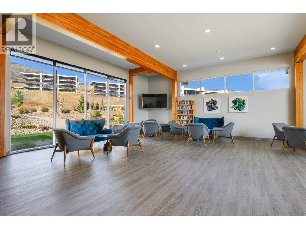
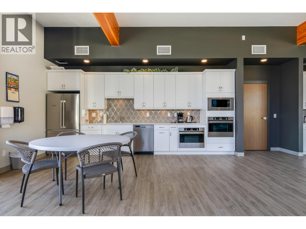
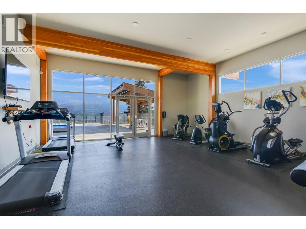
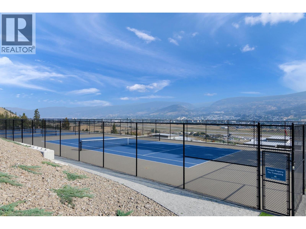
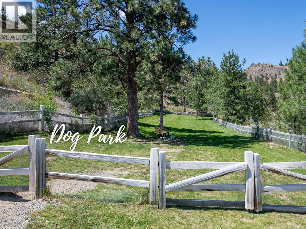
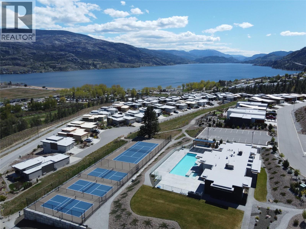
Okanagan Living at its very best! Welcome to a home where the Okanagan lifestyle takes centre stage, with sweeping, unobstructed views of Skaha Lake & the surrounding mountains. Beautifully positioned for privacy, this 3bd 3bth, 2,471 sf level entry walkout rancher offers the perfect blend of effortless living, quality finishes & resort style amenities at Skaha Hills. The main level is designed for easy 1 level living, with soaring vaulted ceilings & an open-concept layout perfect for empty nesters. Floor to ceiling windows frame the lake & mountain views & fill the home with natural light. The living & dining areas flow seamlessly into the chef inspired kitchen with a large island, quartz countertops, Wolf Gas Range & separate wall oven - perfect for hosting. The living room is anchored by a custom tiled gas fireplace, while the dining area opens to your balcony, designed for year round use - the ultimate space to relax, entertain & soak in Skaha Lake. The private main level primary bdrm features a walk thru his & hers closet leading to the 4pc, spa-like ensuite. A 2pc powder room & generous laundry/mudroom with sink & access to the double garage complete this level. The lower level offers 2 additional bdrms, a 4pc bthrm, large family room & walkout to the patio & private yard. Quality upgrades are evident throughout. Enjoy exceptional resort amenities inc. clubhouse, fitness centre, outdoor pool, hot tub, tennis & pickleball courts, dog park & trails. Minutes from Skaha Beach, golf & all that Penticton has to offer. NO PTT, NO SPECULATION TAX & NO VACANCY TAX. Total sq.ft. calculations are based on the exterior dimensions of the building at each floor level & inc. all interior walls & must be verified by the buyer if deemed important. (id:4069)
Address
118 RIDGE View
List Price
$1,250,000
Property Type
Single Family
Type of Dwelling
House
Style of Home
Ranch
Transaction Type
Sale
Area
British Columbia
Sub-Area
Penticton
Bedrooms
3
Bathrooms
3
Half Bathrooms
1
Floor Area
2,471 Sq. Ft.
Lot Size
0.2 Sq. Ft.
Year Built
2017
Maint. Fee
$201.83
MLS® Number
10402921
Listing Brokerage
Chamberlain Property Group Inc.
Basement Area
Full
Postal Code
V2A0B1
Ownership
Leasehold/Leased Land
Parking Places (Total)
4
Site Influences
Golf Nearby, Airport, Park, Recreation, View
Features
Private setting, Central island
Community Features
Recreational Facilities, Pets Allowed, Rentals Allowed
Appliances
Refrigerator, Dishwasher, Range - Gas, Microwave, Hood Fan, Washer/Dryer Stack-Up, Water softener, Oven - Built-In
Amenities
Clubhouse, Recreation Centre, Whirlpool, Racquet Courts
Heat Type
Forced air, See remarks
Cooling Features
Central air conditioning
Fireplace
Yes
Number of Fireplaces
1
Other Structures
Clubhouse, Tennis Court
Number Of Floors In Building
2
Water Source
Private Utility
Access To Property
Easy access, Highway access
Sewer
Municipal sewage system
